






Description
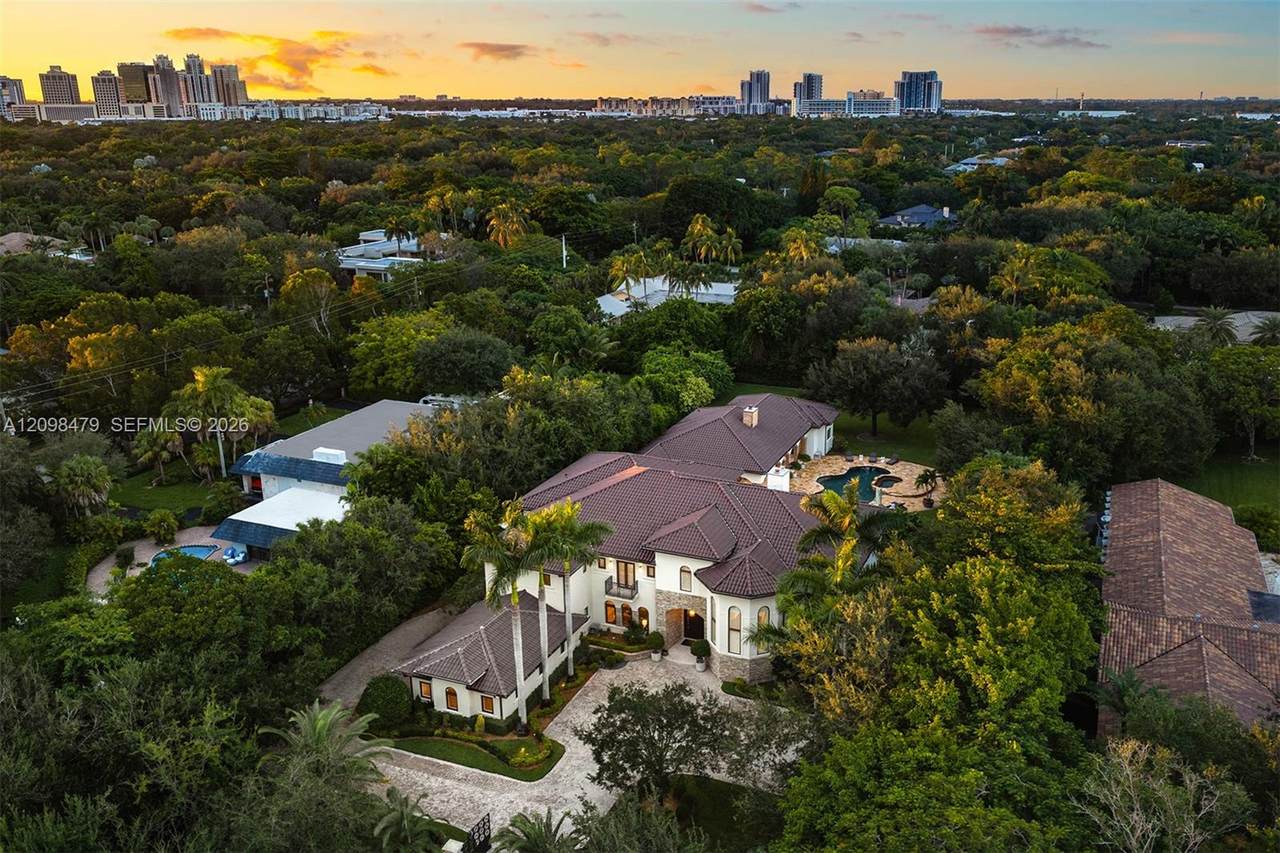
The Crown Jewel of Pinecrest, this extraordinary Contemporary Mediterranean estate unfolds across 1.2 acres of beautifully manicured grounds, offering architectural elegance, privacy and resort-style living. Showcasing exquisite finishes and over 14,000 SF of living and amenities, the estate encompasses 9 bedrooms, 9 bathrooms and 1 half bath. The main house offers 7 bedrooms, including 5 ensuite bedrooms on the second level alongside an intimate family room. An impressive foyer introduces elegant living and dining spaces, a Viking-equipped chef’s kitchen with walk-in pantry, sophisticated home bar, climate-controlled wine cellar, dedicated home office and 12-seat theater. The expansive primary suite features a sitting room with fireplace, generous closets and a versatile room with wet bar, ideal as a nursery, secondary office or private lounge. Its spa-inspired bath offers dual water closets, dual vanities, an oversized shower and freestanding soaking tub. A substantial detached 2-bedroom, 2-bath guest house offers its own kitchen, dining and living areas, gym, 2-car garage and separate driveway. Outdoors, lush tropical grounds surround a resort-style pool with tanning ledge, covered entertaining terraces and summer kitchen. An elevator, 4 fireplaces, smart-home integration, La Finestra impact windows and doors, 5 total garage spaces and a grand motor court complete this fully gated North Pinecrest estate near premier Pinecrest schools.
-
9BEDS
-
1.23ACRES
-
9BATHS
-
11/2 BATHS
-
12,584SQFT
-
$1,271$/SQFT
School Information
Description
The Crown Jewel of Pinecrest, this extraordinary Contemporary Mediterranean estate unfolds across 1.2 acres of beautifully manicured grounds, offering architectural elegance, privacy and resort-style living. Showcasing exquisite finishes and over 14,000 SF of living and amenities, the estate encompasses 9 bedrooms, 9 bathrooms and 1 half bath. The main house offers 7 bedrooms, including 5 ensuite bedrooms on the second level alongside an intimate family room. An impressive foyer introduces elegant living and dining spaces, a Viking-equipped chef’s kitchen with walk-in pantry, sophisticated home bar, climate-controlled wine cellar, dedicated home office and 12-seat theater. The expansive primary suite features a sitting room with fireplace, generous closets and a versatile room with wet bar, ideal as a nursery, secondary office or private lounge. Its spa-inspired bath offers dual water closets, dual vanities, an oversized shower and freestanding soaking tub. A substantial detached 2-bedroom, 2-bath guest house offers its own kitchen, dining and living areas, gym, 2-car garage and separate driveway. Outdoors, lush tropical grounds surround a resort-style pool with tanning ledge, covered entertaining terraces and summer kitchen. An elevator, 4 fireplaces, smart-home integration, La Finestra impact windows and doors, 5 total garage spaces and a grand motor court complete this fully gated North Pinecrest estate near premier Pinecrest schools.
Copyright 2026, Participating Associations/MLS’s in the SEFMLS, MIAMI Association of REALTORS, Realtor Association of Greater Ft. Lauderdale, South Broward Board of Realtors. All rights reserved. The data relating to real estate for sale on this web site comes in part from the participating Associations/MLS’s in the Southeast Florida Regional Multiple Listing Service cooperative agreement, MIAMI Association of REALTORS, Realtor Association of Greater Ft. Lauderdale, South Broward Board of Realtors. The information being provided is for consumers' personal, non-commercial use and may not be used for any purpose other than to identify prospective properties consumers may be interested in purchasing. Information is deemed reliable but not guaranteed. Copyright 2026, Participating Associations/MLS’s in the SEFMLS, MIAMI Association of REALTORS, Realtor Association of Greater Ft. Lauderdale, South Broward Board of Realtors. All rights reserved. Use of search facilities of data on the site, other than a consumer looking to purchase real estate, is prohibited. Data last updated 2026-11-07T20:51:03.303.