Skip To Content

8220 SW 62nd Ct

Miami, FL 33143
  • $4,899,000
  • STATUS: Active
  • ON SITE: 30 Days
  • MLS #: A12103725
UPDATED: 62 min ago
$4,899,000
  • 5
    BEDS
  • 0.17
    ACRES
  • 4
    BATHS
  • 1
    1/2 BATHS
  • 3,712
    SQFT
  • $1,320
    $/SQFT
Neighborhood:
Type:
Single-Family Home
Built:
2026
County:

School Information

Elementary School:
Middle School:
High School:

Description

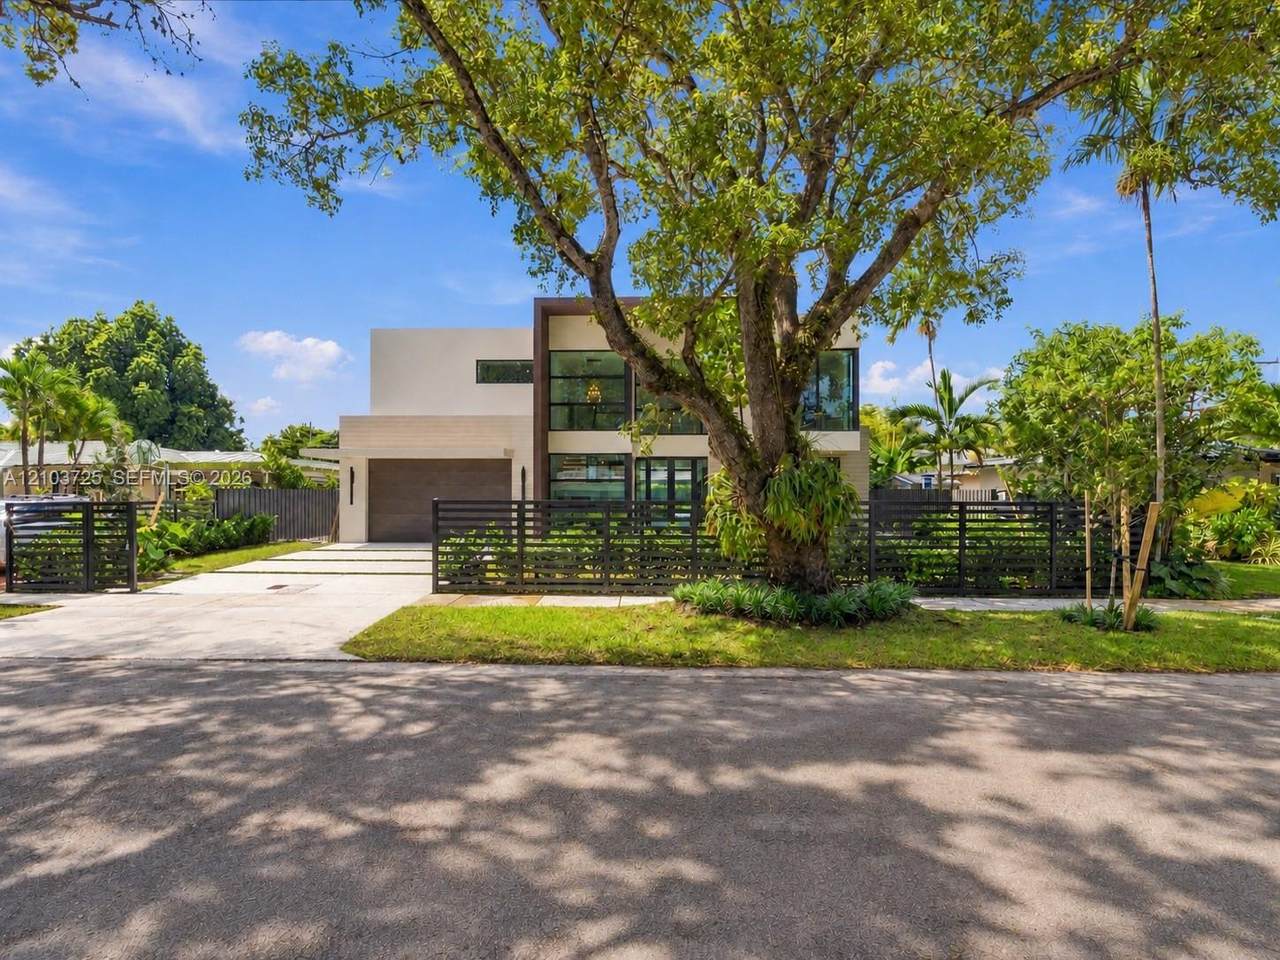
Newly completed in South Miami, this 4,624 sqft, 5-bedroom, 4.5-bath contemporary residence pairs clean architecture with warm finishes, abundant natural light, and thoughtfully designed living spaces. The open-concept main level flows from the living and dining areas to a custom-designed kitchen featuring Thermador appliances, a gas cooktop, panel-ready refrigeration, and a concealed walk-in pantry seamlessly integrated into the cabinetry. A dedicated built-in entertaining bar with a Thermador wine cooler adds function to the home's social spaces, while expansive glass doors connect the interior to the private pool and backyard. A dramatic illuminated stone staircase framed by double-height windows leads upstairs to the primary suite, complete with a private balcony, generous custom walk-in closet, and spa-inspired bath with freestanding soaking tub and oversized dual shower. Custom closets are featured throughout, and an additional bedroom enjoys its own balcony. Additional highlights include a 2-car garage and a quiet residential setting near Ponce-Davis, High Pines, top schools, dining, and shopping.

Monthly Payment Calculator


Copyright 2026, Participating Associations/MLS’s in the SEFMLS, MIAMI Association of REALTORS, Realtor Association of Greater Ft. Lauderdale, South Broward Board of Realtors. All rights reserved. The data relating to real estate for sale on this web site comes in part from the participating Associations/MLS’s in the Southeast Florida Regional Multiple Listing Service cooperative agreement, MIAMI Association of REALTORS, Realtor Association of Greater Ft. Lauderdale, South Broward Board of Realtors. The information being provided is for consumers' personal, non-commercial use and may not be used for any purpose other than to identify prospective properties consumers may be interested in purchasing. Information is deemed reliable but not guaranteed. Copyright 2026, Participating Associations/MLS’s in the SEFMLS, MIAMI Association of REALTORS, Realtor Association of Greater Ft. Lauderdale, South Broward Board of Realtors. All rights reserved. Use of search facilities of data on the site, other than a consumer looking to purchase real estate, is prohibited. Data last updated 2026-11-14T12:51:10.897.
www.greatermiamiluxuryhomes.com/homes/182208274
Print Image

8220 SW 62nd Ct Miami, FL 33143

  • Price: $4,899,000
  • Status: Active
  • On Site: 30 Days
  • Updated: 62 min ago
  • MLS #: A12103725
5
Beds
4
Baths
1
½ Baths
0.17
Acres
3,712
SQFT
$1,320
$/SQFT
2026
Built
Neighborhood:
Beverly Gardens
County:
Miami-Dade
Area:
Beverly Gardens
Elementary School:
Ludlam
Middle School:
South Miami
High School:
South Miami
Property Description
Newly completed in South Miami, this 4,624 sqft, 5-bedroom, 4.5-bath contemporary residence pairs clean architecture with warm finishes, abundant natural light, and thoughtfully designed living spaces. The open-concept main level flows from the living and dining areas to a custom-designed kitchen featuring Thermador appliances, a gas cooktop, panel-ready refrigeration, and a concealed walk-in pantry seamlessly integrated into the cabinetry. A dedicated built-in entertaining bar with a Thermador wine cooler adds function to the home's social spaces, while expansive glass doors connect the interior to the private pool and backyard. A dramatic illuminated stone staircase framed by double-height windows leads upstairs to the primary suite, complete with a private balcony, generous custom walk-in closet, and spa-inspired bath with freestanding soaking tub and oversized dual shower. Custom closets are featured throughout, and an additional bedroom enjoys its own balcony. Additional highlights include a 2-car garage and a quiet residential setting near Ponce-Davis, High Pines, top schools, dining, and shopping.
Exterior Features

Architectural Style AttachedTwo StoryModern/Contemporary Attached Garage YN Yes Construction Materials Concrete Block ConstructionFrameSlab Construction Covered Spaces 2 Direction Faces South Exterior Features Open Balcony Fencing Fenced Garage YN Yes Lot Features Less Than 1/4 Acre Lot Parking Features Additional Spaces AvailableCoveredPaver Block Patio And Porch Features Open BalconyPatio Pool Features In GroundFenced Pool Private YN No Roof Flat Roof With Facade Front View GardenPool View YN Yes Waterfront YN No

Interior Features

Appliances DishwasherElectric Water HeaterGas RangeIce MakerMicrowaveRefrigeratorWall Oven Cooling Central AirElectric Entry Location Foyer Flooring Ceramic FloorTile Furnished Unfurnished Heating CentralElectric Heating YN Yes Interior Features First Floor EntryBarBuilt-in FeaturesCloset CabinetryEntrance FoyerFrench DoorsWalk-In Closet(s)Family RoomStorageUtility/Laundry In Garage Laundry Features In Garage Master Bathroom Features Dual SinksSeparate Tub & Shower Other Equipment Automatic Garage Door Opener Room Bedroom Features At Least 1 Bedroom Ground LevelPrimary Bath ShowerPrimary Bath TubPrimary Bedroom Upstairs Room Dining Room Features Eat-In KitchenOtherSnack Bar/Counter

Property Features

Association YN No Building Name BEVERLY GARDENS Community Features Street Lights Cooling YN Yes Horse YN No Listing Terms All CashConventional Membership Purch Rqd YN No New Construction YN Yes Property Condition New Construction Property Sub Type Single Family Residence Public Survey Section 36 Restrictions Ok To Lease Security Features Smoke Detector Sewer Public Sewer Spa YN No Structure Type Pool OnlyHouse Tax Annual Amount 14070 Tax Year 2025 Type Of Association None Water Source Municipal Water Year Built Details New Construction Zoning 0100

Listing courtesy of KD Prime Properties International, LLC: .


Copyright 2026, Participating Associations/MLS’s in the SEFMLS, MIAMI Association of REALTORS, Realtor Association of Greater Ft. Lauderdale, South Broward Board of Realtors. All rights reserved. The data relating to real estate for sale on this web site comes in part from the participating Associations/MLS’s in the Southeast Florida Regional Multiple Listing Service cooperative agreement, MIAMI Association of REALTORS, Realtor Association of Greater Ft. Lauderdale, South Broward Board of Realtors. The information being provided is for consumers' personal, non-commercial use and may not be used for any purpose other than to identify prospective properties consumers may be interested in purchasing. Information is deemed reliable but not guaranteed. Copyright 2026, Participating Associations/MLS’s in the SEFMLS, MIAMI Association of REALTORS, Realtor Association of Greater Ft. Lauderdale, South Broward Board of Realtors. All rights reserved. Use of search facilities of data on the site, other than a consumer looking to purchase real estate, is prohibited. Data last updated 2026-11-14T12:51:10.897.
 
https://bt-photos.global.ssl.fastly.net/miami/1280_boomver_2_A12103725-2.jpg https://bt-photos.global.ssl.fastly.net/miami/1280_boomver_2_A12103725-2.jpg https://bt-photos.global.ssl.fastly.net/miami/1280_boomver_2_A12103725-2.jpg
Logo
KW | Valencia Team
550 Biltmore Way, PH2
Coral Gables FL, 33134